Interior Design · Best of Residential Architecture & Design, Volume II
Read the feature
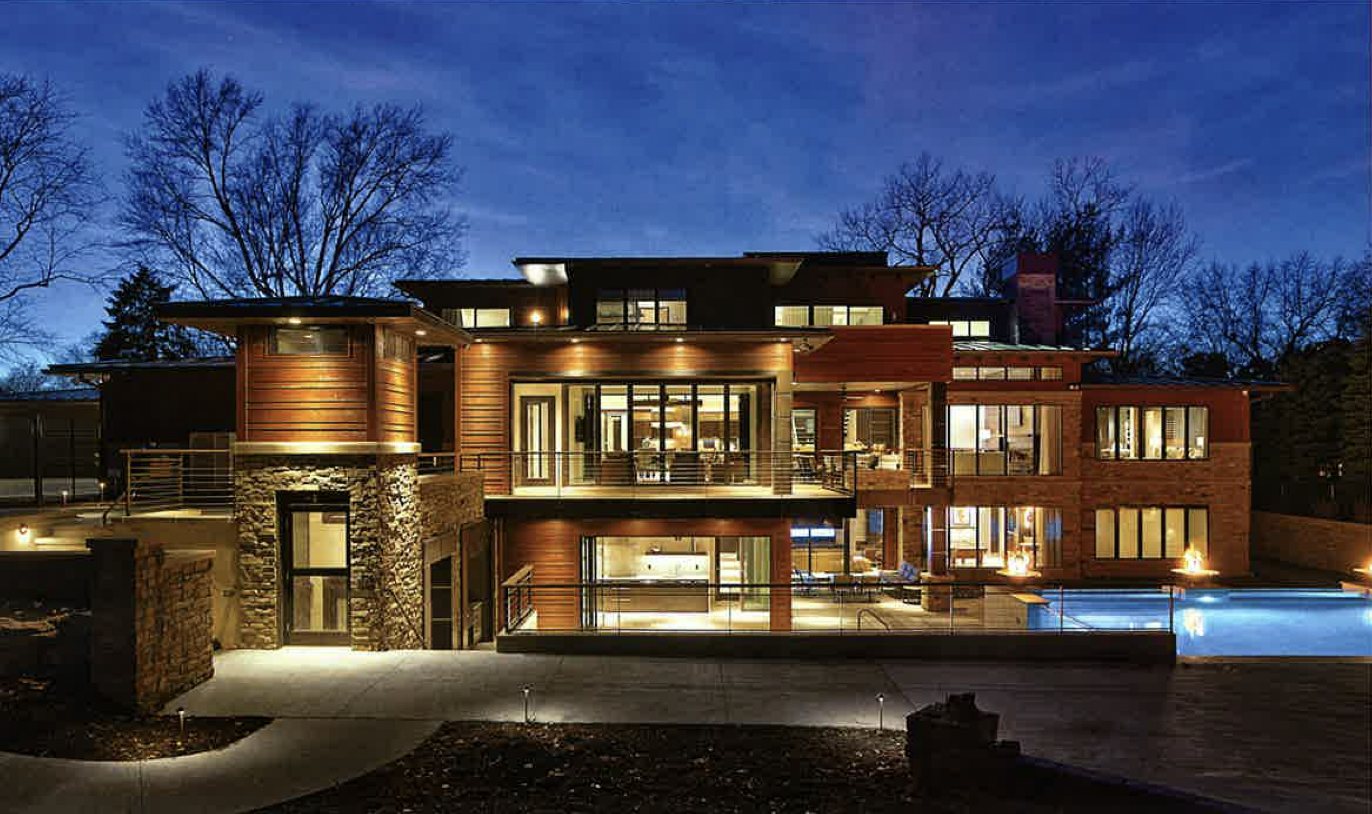
Westside Residence, Omaha
A 15,000-square-foot, three-level home for a family of five that blends Colorado rustic with clean contemporary lines, designed to be fully accessible without looking the part: barn-style doors, extra-wide hallways, walk-in showers and a hidden over-bed lift in the primary suite. Archistructure was the general contractor, with Brad Brown’s barrier-free expertise shaping the plan.
Design principal Lisa M. Schrager, LMK Concepts · Architect of record Buffett Design · Photography Amoura Productions and Jeffrey Bebee